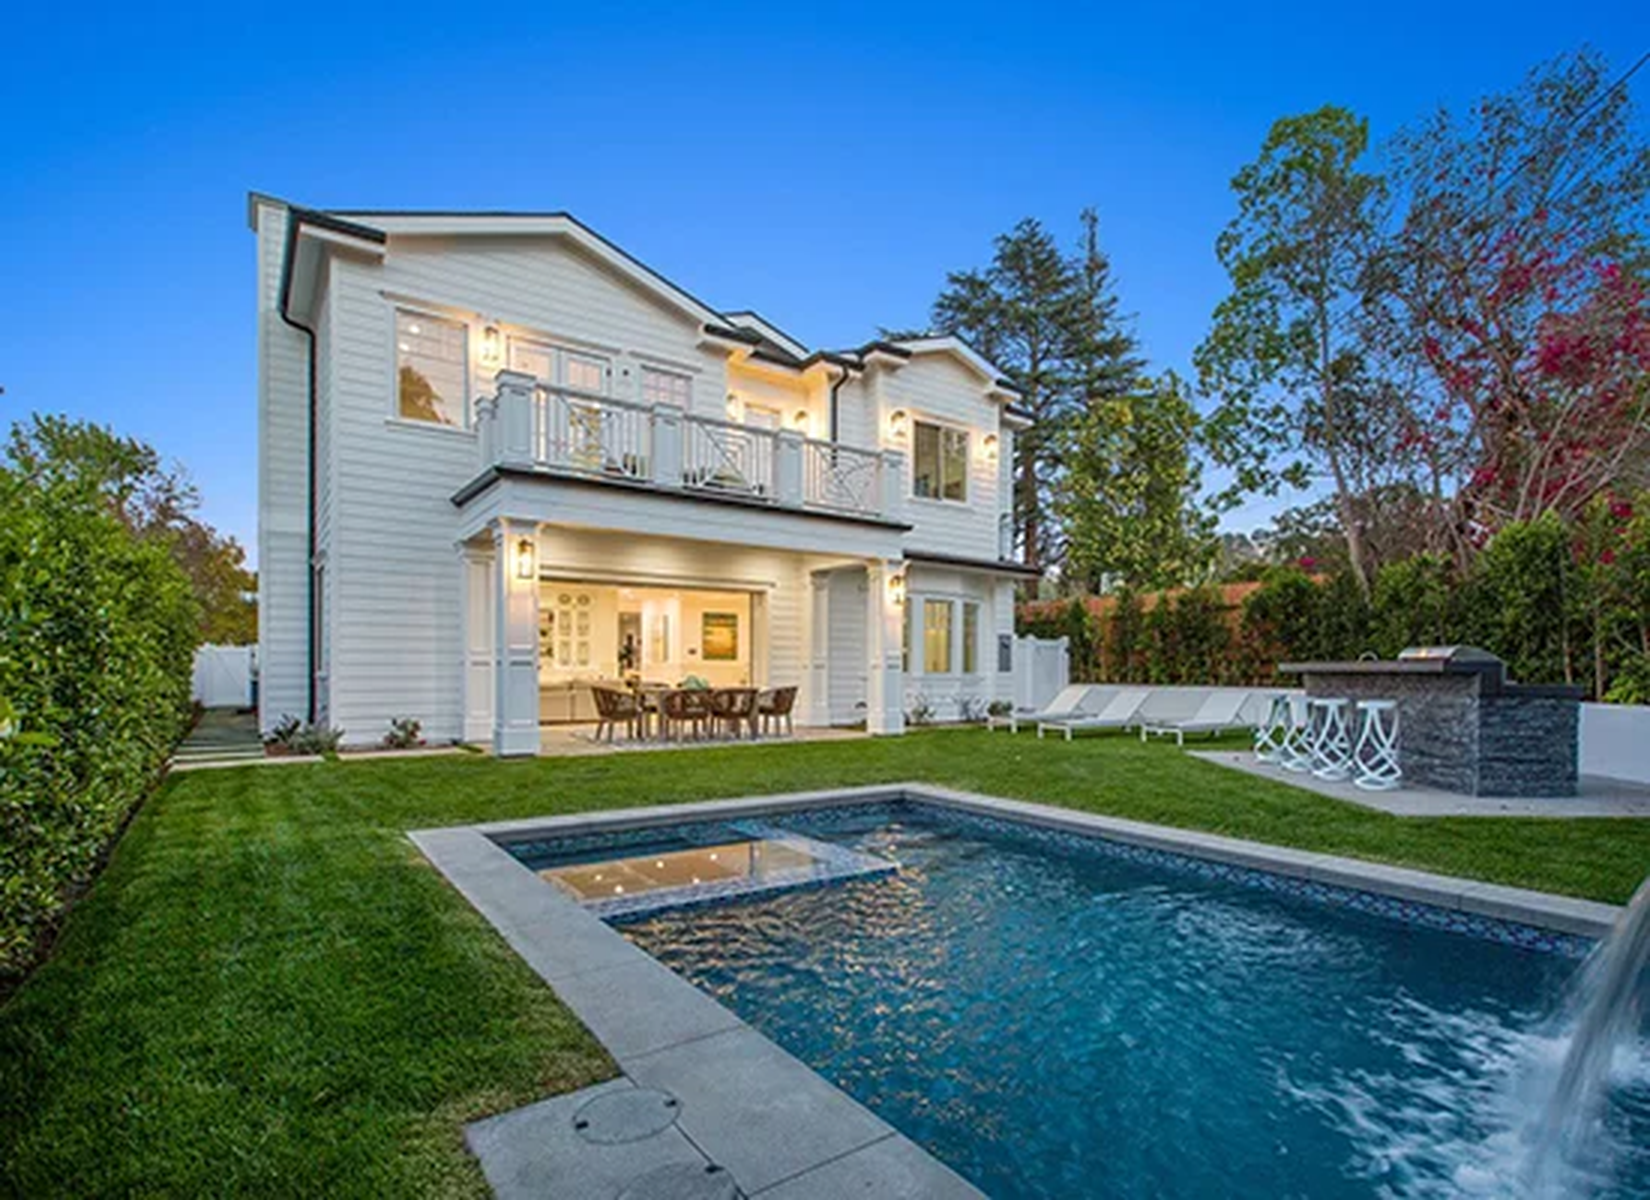
Custom Pools, Landscaping & Outdoor Living in Los Angeles
Expertly designed and built pools and landscape environments that combine luxury, durability and precision engineering to create stunning outdoor spaces for relaxation, entertaining and year-round California living.
A luxury backyard works best when the pool, spa, patios, landscaping, drainage, lighting and outdoor amenities are designed as one environment. R Builders coordinates the structural, technical and finish components of outdoor living so the space connects naturally to the home and performs reliably through Southern California seasons.
Begin With an Outdoor Master Plan
The outdoor design should consider the entire property, not only the pool footprint. Views from inside the home, door locations, sun exposure, privacy, grade changes, existing trees, utility routes and entertaining patterns all influence the plan. A master plan organizes pool and spa placement, decks, lawn, planting, outdoor kitchens, fire features, shade structures and circulation.
Early planning also helps establish elevations. Finished floors, thresholds, patios, coping, planting areas and drainage inlets must work together so the backyard feels connected and water moves away from the building.
Pool & Spa Design
Pool geometry can be architectural, organic or a combination of both. Size, depth, steps, benches, tanning shelves, spas, water features and covers should reflect how the pool will be used. Families, swimmers, entertainers and owners focused on visual impact may prioritize different features.
The spa can be raised, flush or integrated, and its relationship to seating and views matters. Equipment capacity, jet layout, heating and controls should be considered while the shape is developed, not after the structure is defined.
Engineering, Permits & Site Conditions
Pools are structural projects. Engineering considers soil, groundwater, slopes, nearby foundations, retaining walls and property conditions. Excavation access and export can significantly affect logistics on constrained Los Angeles lots.
Permits and inspections commonly address structural steel, plumbing, electrical bonding, gas, barriers and equipment. The exact requirements depend on the jurisdiction and project scope. Coordinating plans before excavation helps reduce field changes and inspection delays.
Excavation, Structure & Waterproofing
The pool shell depends on accurate excavation, reinforcement, plumbing placement and concrete application. Dimensions and elevations should be checked throughout the process so steps, benches, spa walls and waterline details match the design.
Waterproofing and finish preparation are critical. Penetrations, transitions and substrates must be detailed for the selected interior finish, tile and coping system. Protecting completed waterproofing from later trades is part of proper sequencing.
Plumbing, Equipment & Energy Strategy
Circulation, filtration, sanitation, heating and water features rely on appropriately sized plumbing and equipment. Pump locations, pipe lengths, elevations and feature demands affect performance. Equipment areas should provide ventilation, drainage, sound consideration and service access.
Variable-speed pumps, automation, covers and efficient heaters can support energy and water management. Controls may also integrate with the home automation platform for scheduling, temperature, lighting and spa operation.
Coping, Decks, Pavers & Hardscape
Hardscape establishes the walking surfaces and visual frame around the pool. Natural stone, porcelain pavers, concrete, decking and coping each have different installation and maintenance requirements. Slip resistance, heat, joints, drainage and movement should be considered alongside appearance.
Patios, steps, seat walls, retaining walls and outdoor rooms should align with doors and views from the home. Good detailing prevents the outdoor area from feeling like a separate project added after construction.
Drainage & Water Management
Backyard drainage protects the home, pool and landscape. Surface slopes, area drains, roof water, planter drainage and overflow routes should be coordinated. Water should not be directed toward foundations or neighboring properties.
Drainage is particularly important where large areas of hardscape reduce absorption. The design may require a combination of graded surfaces, channel drains, catch basins or other approved systems based on site conditions.
Planting, Irrigation & Privacy
Landscape design adds scale, shade, privacy and seasonal character. Plant selections should consider sun, water, mature size, roots, maintenance and compatibility with pool conditions. Layering trees, shrubs, grasses and groundcovers can create privacy without making the yard feel enclosed.
Irrigation zones should match plant needs and avoid overspray onto hardscape or building surfaces. Equipment, valves and access points can be located discreetly while remaining serviceable.
Outdoor Kitchens, Fire Features & Lighting
Outdoor kitchens and bars require coordination of gas, electrical, plumbing, drainage, ventilation, appliances and weather-resistant cabinetry. Fire pits and fireplaces need clearances and fuel planning. Pergolas, heaters, televisions and audio add further structural and electrical requirements.
Landscape and pool lighting should support safety and atmosphere without creating glare. Step lights, path lights, tree uplighting, underwater fixtures and task lighting can be controlled in coordinated evening scenes.
One Coordinated Outdoor-Living Project
R Builders manages pools, spas, hardscape, landscape and outdoor amenities as one design-build scope. Coordinated planning helps the structure, utilities, drainage and finishes support the same vision, creating an outdoor environment that feels like a natural extension of the home.
Discuss Your Los Angeles Project
Planning a custom pool, spa, landscape or complete backyard transformation? Call R Builders, Inc. at 1 (800) 520-5008 or use our consultation form to tell us about the property, scope, design goals and desired timeline.
Disclaimer: This article is for general informational purposes only. Project requirements, permits, engineering, product selections and construction methods must be evaluated for the specific property and applicable codes by qualified professionals.