Architecture & Design-Build Planning in Los Angeles
We craft innovative architectural designs that merge creativity, precision and elegance to create inspiring homes and commercial spaces defined by balance, purpose and lasting beauty, tailored to Los Angeles lifestyles.
Architecture is where a project’s goals, site conditions, aesthetics and technical requirements become one coordinated plan. R Builders works with architects, engineers, interior designers and construction trades to develop residential and commercial spaces that are compelling to experience and practical to build.
Programming: Turning Priorities Into a Clear Design Brief
Every strong design begins with a clear understanding of how the building will be used. For a custom home, that may include family routines, entertaining, privacy, work-from-home needs, art, storage, accessibility, outdoor living and future flexibility. For a commercial project, circulation, operations, customer experience, equipment and code requirements become equally important.
A written program helps the design team establish room relationships, approximate sizes and performance goals. It also provides a reference when the project must balance competing priorities such as square footage, budget, views, privacy and site constraints.
Site Analysis, Zoning & Feasibility
The property shapes the architecture. Setbacks, height limits, lot coverage, hillside conditions, access, orientation, neighboring buildings, trees, utility locations and drainage can influence the building footprint and massing. Understanding these issues early allows the design to respond to the site rather than requiring major corrections later.
Feasibility work may also evaluate additions, accessory dwelling units, parking, pools, grading, retaining walls or changes to existing structures. The objective is to identify constraints and opportunities before investing heavily in detailed documents.
Concept Design & Schematic Development
Concept design explores the project’s central ideas: how spaces connect, where natural light enters, how views are framed, how the building meets the ground and how interior and exterior areas relate. Floor plans, massing studies and exterior elevations evolve together so the project develops as a coherent composition.
During schematic design, we also begin testing structural logic, mechanical zones and major material directions. This helps ensure that the architecture can be developed without compromising its most important features.
Coordinating Structure & Building Systems
Architecture cannot be separated from engineering. Long spans, large openings, cantilevers, double-height spaces and extensive glazing require structural solutions that affect dimensions and detailing. HVAC, plumbing, electrical and low-voltage systems need routes, equipment locations and access that must be integrated into the plans.
Design-build coordination brings construction knowledge into these discussions. Potential conflicts can be identified while changes are still made on drawings rather than after framing or rough-in has begun.
Materials, Proportion & Indoor-Outdoor Relationships
Materials communicate the character of the project, but their success depends on proportion and detailing. Stone, stucco, wood, metal, glass and concrete each have thicknesses, joints, support requirements and weatherproofing conditions. These technical realities should inform the design from the beginning.
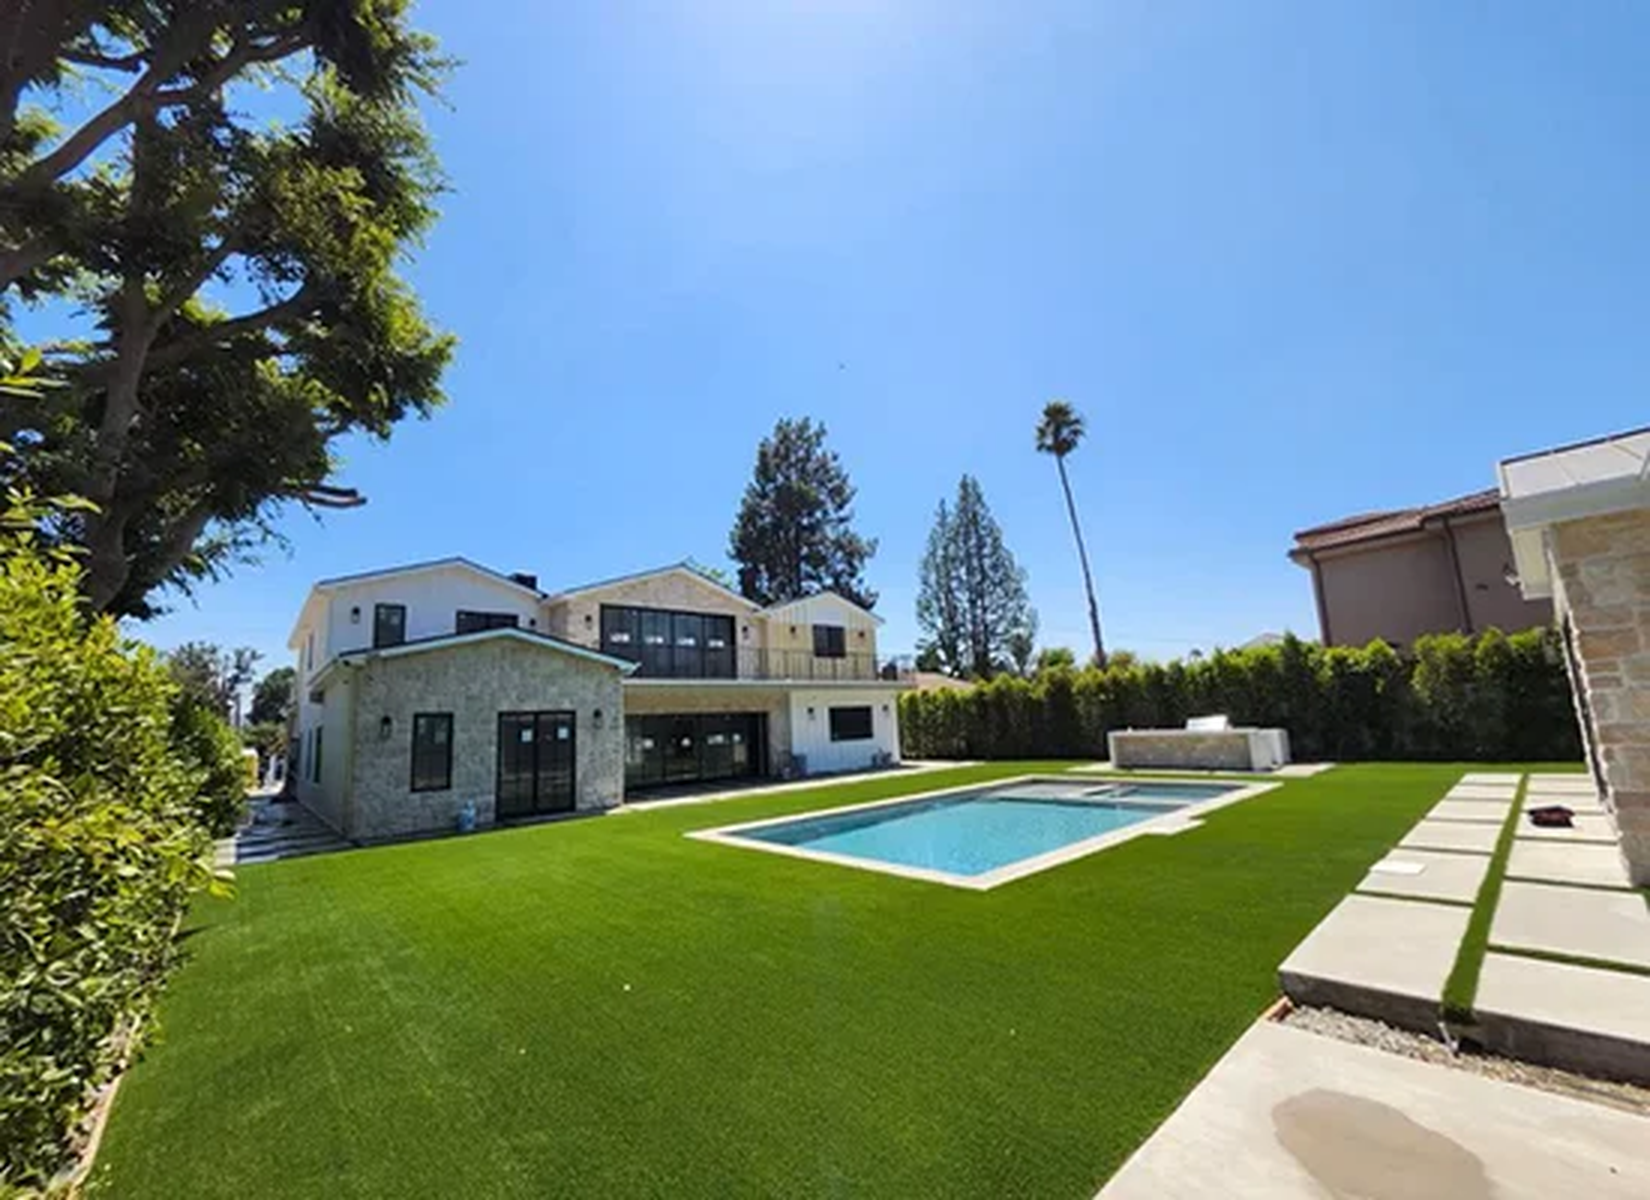
Los Angeles architecture often emphasizes indoor-outdoor living. Door systems, patios, courtyards, pools, landscape walls and overhangs should be coordinated with floor elevations, drainage, shade and privacy. The transition should feel seamless while remaining durable and weather-resistant.
Design Development & Construction Documents
As the design advances, dimensions, assemblies, schedules and details become more precise. The construction documents communicate the work to plan reviewers, contractors, fabricators and inspectors. A coordinated set should align architectural plans with structural and consultant drawings and clearly describe critical conditions.
At this stage, decisions about windows, doors, roofing, exterior finishes, interior assemblies, fixtures and major equipment should be tracked. The more complete the documents, the fewer assumptions must be made in the field.
Permitting & Agency Coordination
Permit review verifies compliance with applicable planning, building, structural, energy, accessibility and life-safety requirements. The exact review path depends on the jurisdiction and scope. Responses to plan-check comments must be coordinated across disciplines so one correction does not create a conflict elsewhere in the set.
A realistic permitting strategy includes time for initial preparation, agency review, consultant revisions and resubmittals. Early identification of special approvals can prevent them from becoming late schedule surprises.
Interior Architecture & Finish Integration
Architecture establishes the volume and flow of the building; interior design shapes how those spaces are experienced at a detailed level. Ceiling plans, lighting, millwork, stone, flooring, stairs, fireplaces, plumbing fixtures and built-in elements should be coordinated with the base architecture.
When these decisions occur early, structural backing, electrical locations, mechanical clearances and finish transitions can be built correctly. This produces cleaner details and reduces field modifications.
Construction-Phase Design Support
Design continues to require interpretation during construction. Submittals, shop drawings, samples and field conditions may need review. Questions should be resolved with reference to the overall design intent, technical requirements and schedule.
R Builders’ coordinated process keeps the architect, engineers, designers and construction team connected so solutions can be evaluated quickly and documented clearly.
Architecture That Is Designed to Be Built
The most successful projects combine creative vision with disciplined coordination. R Builders approaches architecture as part of the complete construction process, helping align design, engineering, permitting, materials, budget and field execution. The result is a project that looks intentional, functions naturally and can be constructed with fewer preventable conflicts.
Discuss Your Los Angeles Project
Have a property or project idea that needs architectural and feasibility planning? Call R Builders, Inc. at 1 (800) 520-5008 or use our consultation form to tell us about the property, scope, design goals and desired timeline.
Disclaimer: This article is for general informational purposes only. Project requirements, permits, engineering, product selections and construction methods must be evaluated for the specific property and applicable codes by qualified professionals.