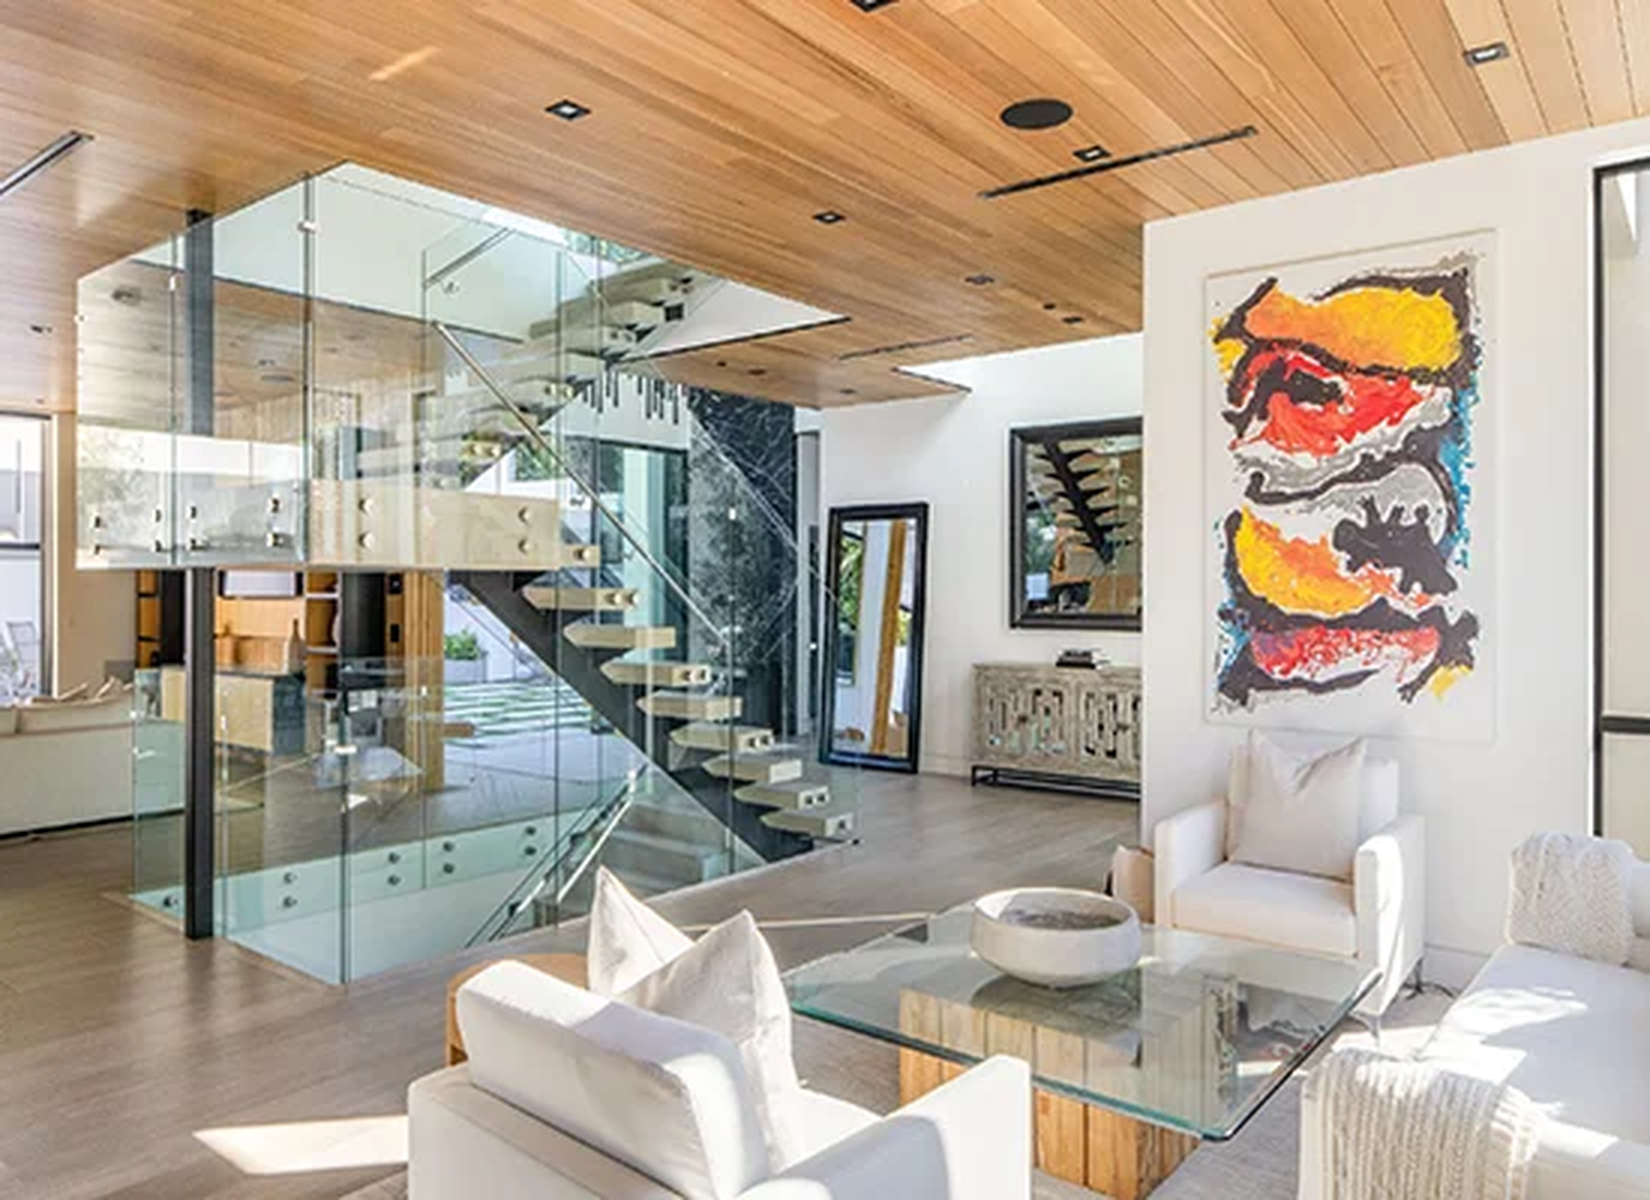
Luxury Interior Design & Construction in Los Angeles
Sophisticated interiors that blend style, comfort and functionality, transforming every room into a timeless expression of elegance and refined lifestyle, from Beverly Hills estates to Encino family homes.
Luxury interior design is not only about selecting beautiful finishes. It is the coordination of space, proportion, light, materials, custom fabrication, furniture and building systems so every room feels intentional and works naturally. R Builders integrates interior design with construction planning to carry ideas from concept through installation.
Lifestyle Programming & Space Planning
Interior planning begins with how the owner lives. Entertaining, cooking, family routines, work, collections, storage, pets and privacy all influence room layouts and adjacencies. A beautiful space that does not support daily life will not feel successful for long.
Furniture plans help test circulation, sightlines and scale before walls, doors and electrical locations are finalized. They also reveal where built-ins, floor outlets, decorative lighting or specialty equipment need to be incorporated into the construction documents.
Create a Cohesive Material Palette
Stone, wood, plaster, metal, tile, fabric and paint should create a consistent design language across the home. A controlled palette can still provide variety through texture, pattern, sheen and scale. The goal is to make transitions feel deliberate rather than allowing each room to become an unrelated collection of selections.
Material decisions also have technical consequences. Thickness, edge profiles, joints, substrate requirements, maintenance and installation sequencing affect how finishes meet. Reviewing these details early helps avoid awkward transitions and unnecessary filler pieces.
Kitchen Design & Custom Cabinetry
A luxury kitchen must coordinate workflow, storage, appliances, ventilation, lighting, plumbing and cabinetry. Appliance specifications establish critical openings, clearances and utility requirements. Cabinet interiors should be planned for the owner’s actual equipment and storage needs rather than treated as generic boxes.
Countertop slabs, backsplashes, islands and waterfall edges require accurate templates and support. Decorative panels, integrated refrigeration and concealed ventilation depend on close coordination among the cabinetmaker, appliance installer, electrician, plumber and stone fabricator.
Bathrooms, Wellness & Spa-Like Details
Bathrooms combine comfort with demanding technical conditions. Layout, waterproofing, slopes, drains, valves, lighting, ventilation, heated surfaces, steam systems and accessories all need to be planned before tile begins. Large-format stone and tile require especially careful substrate preparation and joint coordination.
The design can create a calm, spa-like atmosphere through balanced lighting, warm materials, integrated storage and clean detailing, but performance behind the walls remains essential to long-term success.
Architectural Lighting & Electrical Coordination
Lighting shapes the mood and perceived quality of an interior. Ambient, task, accent and decorative lighting should work as a layered system. Fixture locations must align with furniture, artwork, cabinetry, ceiling features and architectural axes.
Switching, dimming, shade controls and smart-home scenes should be planned with the lighting design. Early coordination allows drivers, transformers, recessed channels and access panels to be concealed without compromising serviceability.
Custom Millwork, Doors & Specialty Fabrication
Custom millwork creates tailored storage and architectural character in kitchens, offices, closets, bars, libraries, media rooms and feature walls. Successful fabrication depends on complete shop drawings, approved finishes, field dimensions and coordination with floors, walls, ceilings and utilities.
Interior doors, glass systems, metalwork and stair components should be developed with the same discipline. Small differences in reveals, hardware locations and edge details can significantly affect the finished appearance.
Furniture, Art & Window Treatments
Furniture and art should be considered early enough to influence room proportions, lighting and backing. Large artwork may need dedicated wall space and illumination. Motorized shades require pockets, power and control wiring. Rugs and upholstery affect color balance, acoustics and comfort.
Procurement schedules should account for custom fabrication, international shipping and installation requirements. Receiving, inspection, storage and final placement are part of a well-managed interiors process.
Interior Design Integrated With Construction
When design and construction are disconnected, conflicts appear late: an outlet behind a drawer, a vent in the center of a ceiling feature, insufficient backing for a floating vanity or a stone edge that does not align with cabinetry. Integrated coordination addresses these conditions before they become expensive field problems.
R Builders connects interior decisions with framing, plumbing, electrical, HVAC, waterproofing and finish sequencing. This allows the design intent to be supported by the construction behind it.
Installation, Styling & Final Review
The final phase brings together furniture, art, window treatments, accessories and styling. Installation should be sequenced after construction dust is controlled and finish work is complete. Protective measures are used while heavy or delicate pieces are moved into place.
A final review addresses touchups, alignment, operation of hardware and controls, and any incomplete items. The objective is a finished environment that feels composed rather than simply furnished.
Timeless Interiors Built for Everyday Life
R Builders designs and constructs interiors that balance refinement with comfort and long-term usability. By coordinating the visible design with the technical work behind it, we help create spaces that are elegant, functional and consistent throughout the home.
Discuss Your Los Angeles Project
Ready to coordinate interior design, custom finishes and construction as one project? Call R Builders, Inc. at 1 (800) 520-5008 or use our consultation form to tell us about the property, scope, design goals and desired timeline.
Disclaimer: This article is for general informational purposes only. Project requirements, permits, engineering, product selections and construction methods must be evaluated for the specific property and applicable codes by qualified professionals.