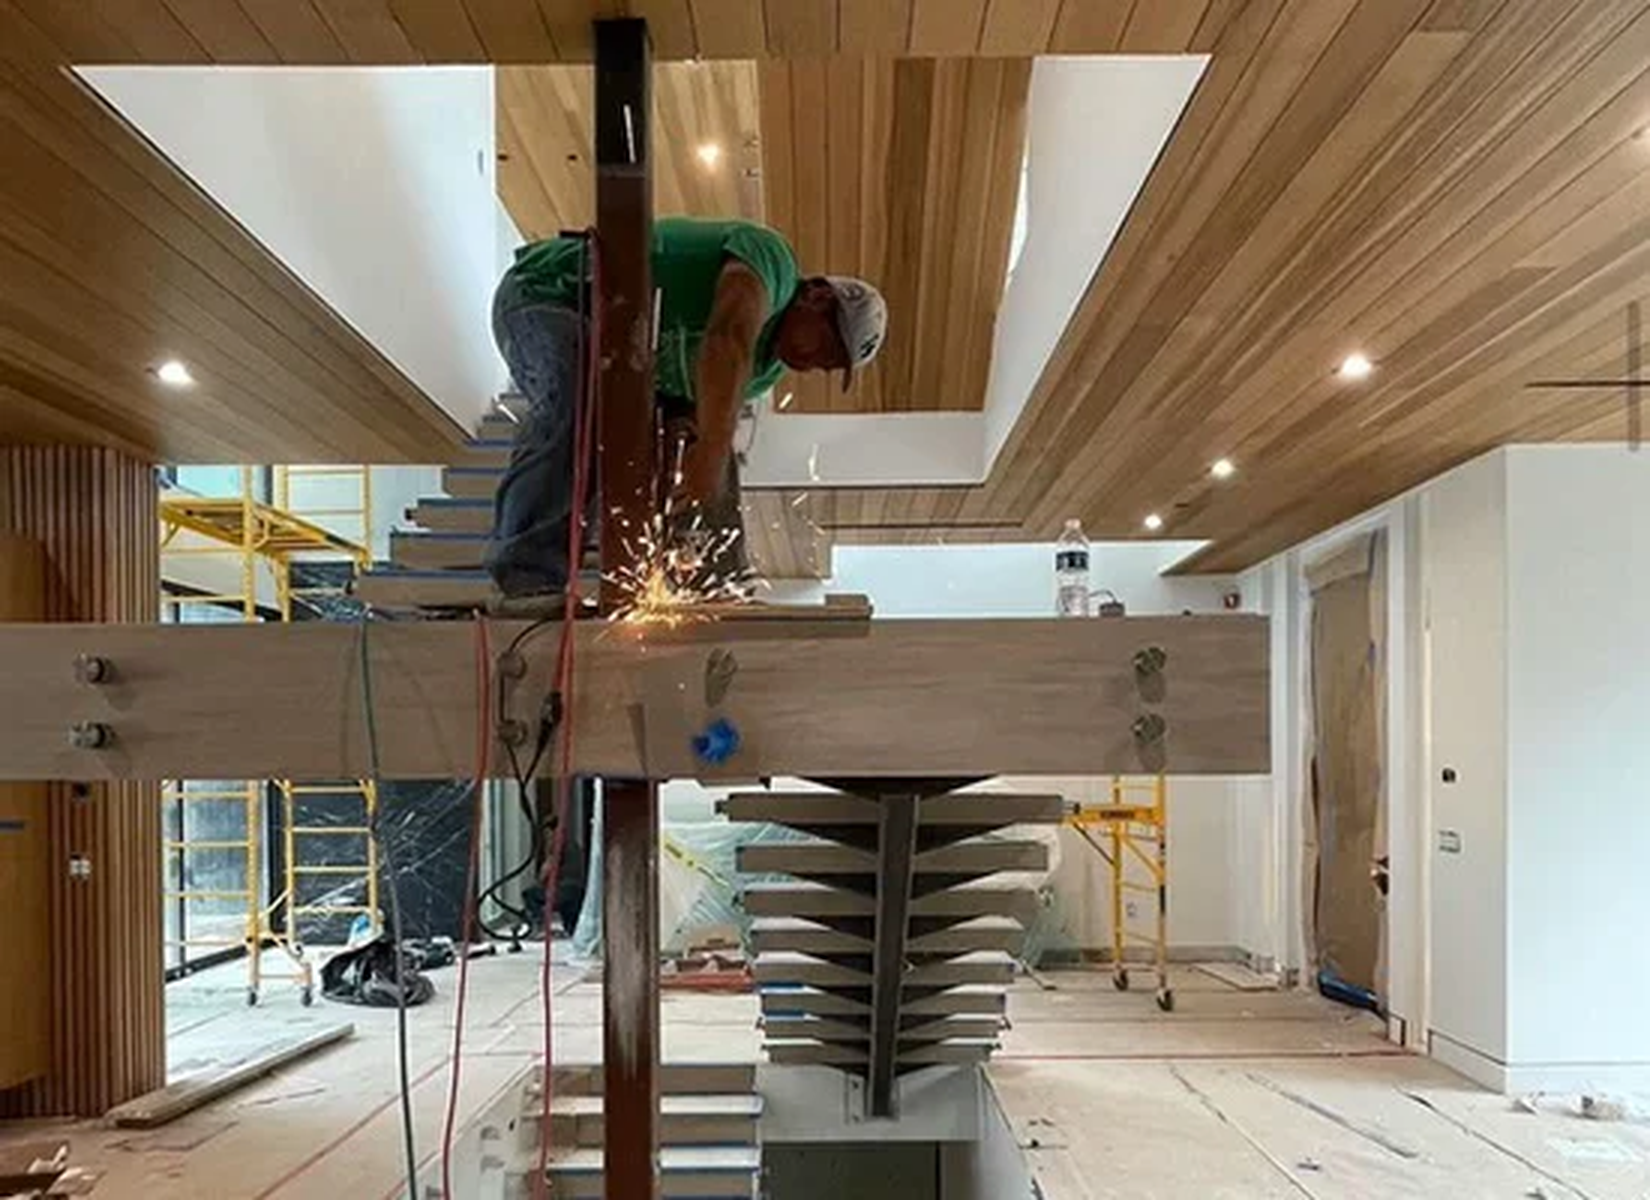
Luxury Home Renovation in Los Angeles
We deliver luxury home transformations across the Los Angeles area, combining contemporary design and premium materials to create refined, timeless spaces that beautifully elevate modern living in Beverly Hills, Encino, Sherman Oaks and beyond.
A thoughtful renovation can improve how a home looks, feels and performs without losing the character that makes the property special. R Builders coordinates architecture, structural modifications, building systems, interiors and construction so a remodel is planned as one complete project rather than a collection of disconnected upgrades.
Define the Renovation Scope Before Construction Begins
Renovation projects become difficult when the scope is only partially defined. Early planning should identify which spaces will change, which elements will remain, whether walls or openings will move, and which mechanical, electrical or plumbing systems need replacement or expansion. It is also important to distinguish cosmetic improvements from work that affects structure, waterproofing, energy performance or life-safety requirements.
We begin by discussing the owner’s priorities: better circulation, larger entertaining areas, additional bedrooms, a new primary suite, a chef kitchen, modern bathrooms, improved natural light, stronger indoor-outdoor connections or a complete architectural transformation. These goals become the basis for design, budgeting and sequencing.
Existing-Condition Investigation
Unlike new construction, a renovation starts with an existing building that may contain concealed conditions. Original plans may be incomplete, previous alterations may not match the documents, and framing or utilities may differ from assumptions. Selective demolition, measurements and inspections can help verify critical conditions before final plans and fabrication.
Roof leaks, drainage problems, outdated electrical panels, undersized plumbing, aging HVAC, damaged framing or inadequate waterproofing should be identified early whenever possible. Addressing underlying conditions protects the new finishes and reduces the likelihood that hidden problems reappear after completion.
Layout Changes & Structural Coordination
Open-concept living, larger door openings, expanded kitchens and reconfigured stairways often require structural work. Load-bearing walls, beams, posts, foundations and lateral systems must be evaluated by qualified professionals. Structural solutions should be coordinated with ceiling heights, lighting, cabinetry, ductwork and the visual goals of the interior.
The best structural solution is not simply the one that carries the load. It should also support the architecture, minimize unnecessary soffits or projections and allow building systems to pass through the home in a controlled way.
Kitchen & Bathroom Remodeling
Kitchens and bathrooms combine the greatest number of trades in the smallest areas. Cabinetry, stone, tile, plumbing, electrical, ventilation, waterproofing, appliances, lighting and accessories must be coordinated to exact dimensions. Early selection of fixtures and appliances helps establish rough-in locations and avoids conflicts with drawers, panels or finished surfaces.
Luxury bathrooms may include curbless showers, linear drains, steam systems, multiple shower outlets, freestanding tubs, heated floors and custom vanities. These features require careful planning behind the finish surfaces, particularly for waterproofing, slope, valve access and power requirements.
Upgrade Building Systems for Modern Living
A major renovation is often the right time to improve HVAC, plumbing, electrical and low-voltage systems. New equipment and distribution can increase comfort and efficiency, while updated wiring supports lighting controls, home automation, networking, security and audio-video systems.
System upgrades should be planned with the architecture. Registers, thermostats, panels, access doors, speakers and controls can be integrated discreetly when their locations are considered before framing and drywall.
Materials, Millwork & a Cohesive Design Language
A successful whole-home renovation feels unified. Flooring, cabinetry, wall treatments, stone, metal finishes, doors, trim and lighting should relate to one another across rooms. This does not require every space to look identical; it requires consistent proportions, thoughtful transitions and a controlled material palette.
Custom millwork can transform storage, kitchens, bars, media walls, offices and closets, but it must be coordinated with outlets, plumbing, lighting, ventilation and finished floor elevations. Field verification before fabrication is essential.
Permits, Code & Energy Requirements
Many renovations require permits, particularly when the work involves structure, plumbing, electrical, mechanical systems, additions or changes of use. Depending on the scope, plans may need architectural, structural and energy documentation. Existing conditions can also trigger required upgrades in affected areas.
Permit planning should be included in the project schedule. Starting with a realistic approval path helps the owner understand when construction can begin and which decisions must be finalized for plan review.
Construction Logistics & Protecting the Property
Renovation work requires controlled demolition, debris removal, dust management, temporary protection and careful access. If portions of the home remain occupied, phasing and separation become even more important. Utilities may need temporary shutdowns, and existing finishes outside the work area should be protected from traffic and vibration.
A detailed sequence helps trades work efficiently and prevents finished areas from being damaged by later operations. Communication about access, deliveries and inspections is especially important on tight Los Angeles sites.
Budget Control & Change Management
A renovation budget should include the known scope as well as appropriate contingency for concealed conditions. Allowances can be useful for selections that are not final, but they should be realistic and clearly defined. When changes occur, their cost and schedule impact should be reviewed before work proceeds whenever possible.
Clear documentation protects the owner and the project team. It also helps decisions remain connected to the overall design rather than becoming isolated field modifications.
A Complete Design-Build Renovation Process
R Builders coordinates the renovation from planning through final walkthrough. By connecting design decisions, trade input, procurement and construction sequencing, we work to reduce surprises and create a finished home that is more functional, refined and durable. The goal is not only a dramatic before-and-after transformation, but a home that performs better every day.
Discuss Your Los Angeles Project
Planning a whole-home remodel, kitchen renovation or luxury bathroom project? Call R Builders, Inc. at 1 (800) 520-5008 or use our consultation form to tell us about the property, scope, design goals and desired timeline.
Disclaimer: This article is for general informational purposes only. Project requirements, permits, engineering, product selections and construction methods must be evaluated for the specific property and applicable codes by qualified professionals.