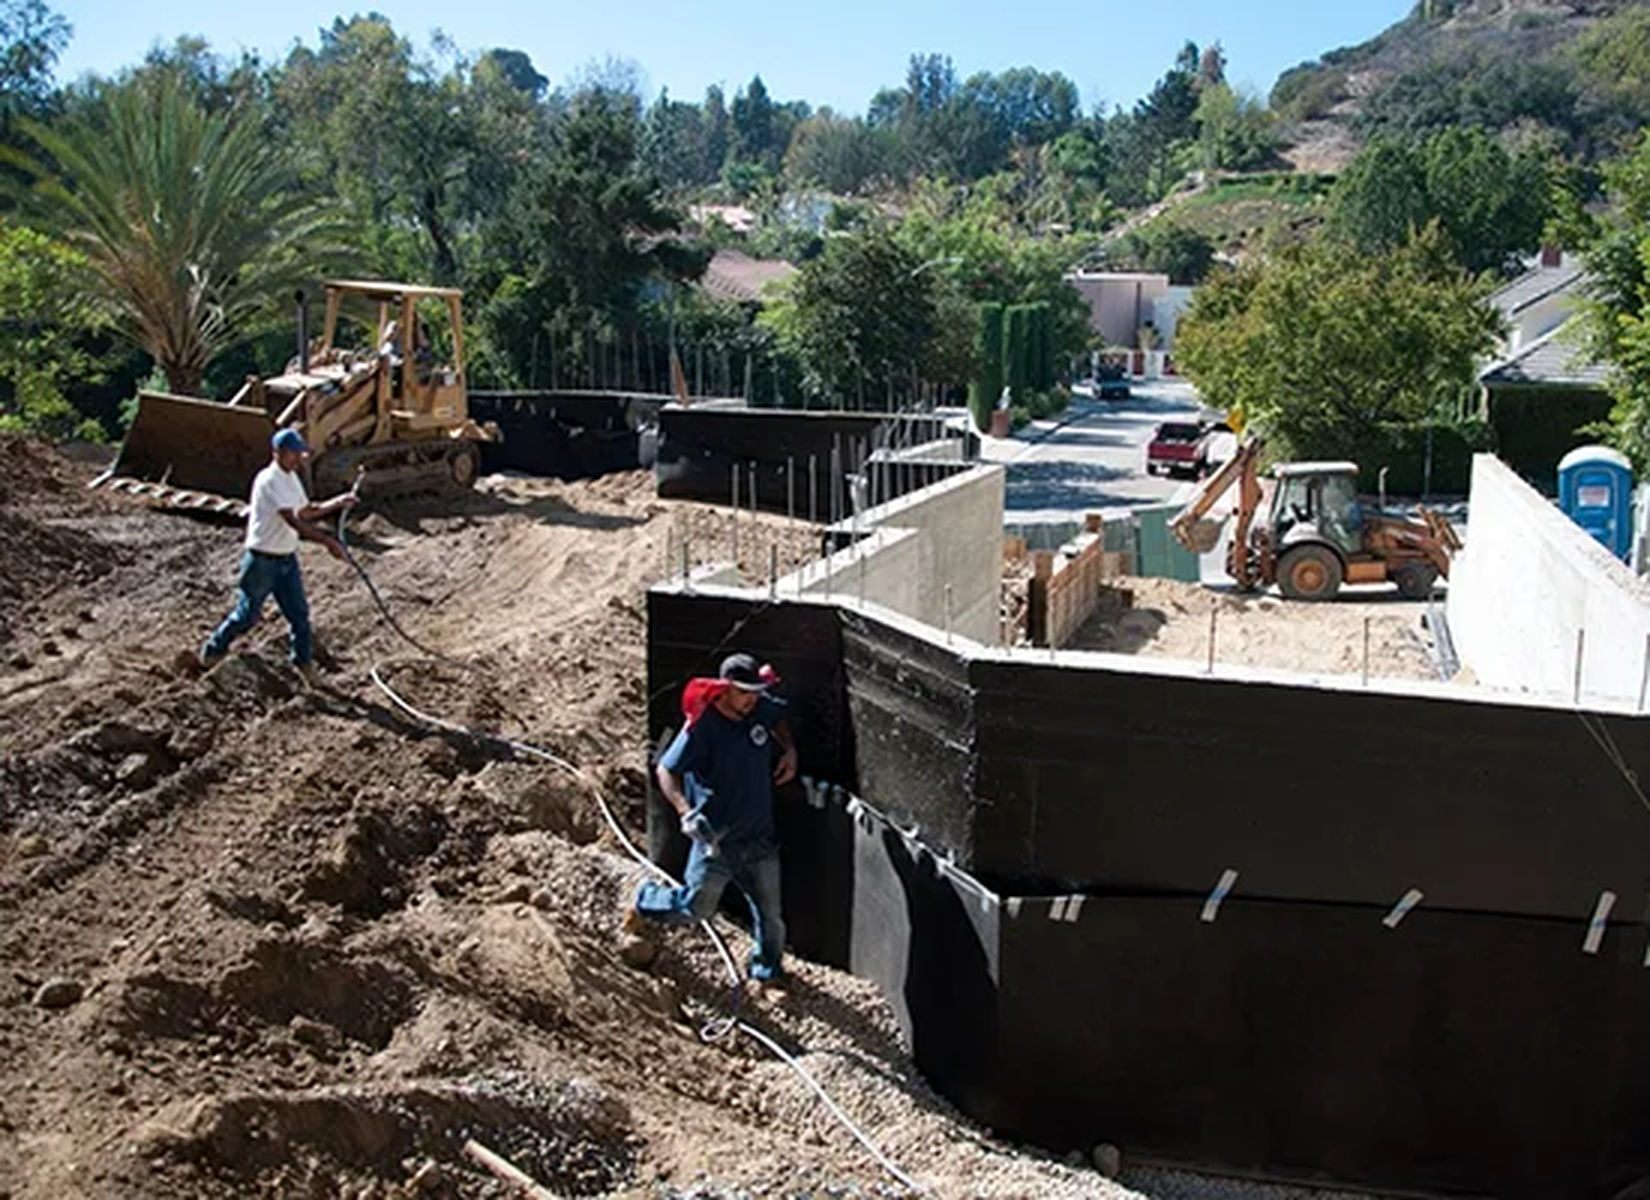
Luxury New House Construction in Los Angeles
R Builders Inc. specializes in luxury residential and commercial construction throughout Los Angeles, Beverly Hills, Encino, Studio City, Valley Village and Sherman Oaks, delivering innovative design, superior quality and on-time completion with precision and client-focused excellence.
Building a new home is an opportunity to create every room, system and outdoor space around the way you want to live. R Builders coordinates the complete process—from early feasibility and architectural planning through engineering, permits, construction, interiors and final completion—so the project develops as one integrated design-build effort.
Start With Feasibility, Site Conditions & Project Goals
A successful ground-up project begins before the first drawing is produced. The team needs to understand the property, the owner’s priorities and the practical conditions that will shape the design. Lot dimensions, topography, access, existing utilities, trees, drainage, neighboring structures and applicable zoning requirements can influence what is possible and how the home should be organized.
During early planning, we help define the desired square footage, bedroom and bathroom count, architectural direction, indoor-outdoor relationships, parking, pool and spa features, accessory dwelling unit options and other major program elements. Establishing these priorities early helps the architect and consultants design toward a clear target instead of revising the project repeatedly later.
Architecture, Engineering & Permit Coordination
Luxury homes require coordinated architectural, structural and building-system design. Floor plans, exterior elevations, ceiling heights, window openings, structural spans, stair geometry and mechanical spaces must work together. We coordinate architects, structural engineers, civil or grading consultants, energy specialists and mechanical, electrical and plumbing trades so the plans are practical to build and support the intended finishes.
Permit requirements vary by jurisdiction and property conditions. A complete submittal may involve zoning review, building and safety review, structural calculations, energy documentation, grading or drainage information and other agency approvals. Early coordination reduces avoidable plan-check comments and helps the construction documents remain consistent across disciplines.
Preconstruction Budgeting & Scope Development
Concept drawings alone are not enough to establish a dependable construction budget. As the design advances, we review major cost drivers such as excavation, foundations, structural steel, glazing, roofing, mechanical systems, millwork, stone, lighting, appliances, pools and landscape work. The goal is to align the design with the investment level before expensive details are fully developed.
A detailed scope also clarifies what is included, which items will be selected later, where allowances are appropriate and which owner-provided items need coordination. This creates a more transparent baseline for procurement, scheduling and change management.
Foundations, Framing & the Building Envelope
The structural shell establishes the long-term performance of the home. Foundation systems are selected and engineered for the site, soil conditions, loads and architecture. Framing must accurately create the planned openings, ceiling transitions, roof forms and structural connections while preserving space for plumbing, electrical, HVAC and low-voltage systems.
The building envelope includes roofing, waterproofing, windows, exterior doors, flashing, exterior finishes and transitions between materials. These components must be detailed as a continuous system. Careful sequencing and inspection at this stage helps protect the home from water intrusion, air leakage and premature material failure.
Mechanical, Electrical, Plumbing & Smart-Home Infrastructure
Comfort depends on systems that are planned as carefully as the visible architecture. HVAC zoning, duct routes, plumbing distribution, hot-water strategy, electrical service, lighting controls, networking, audio-video, security and home automation all need space and access. Coordinating these systems before rough-in helps avoid conflicts with beams, cabinetry, ceiling details and decorative lighting.
For larger homes, equipment locations and service access deserve special attention. Mechanical rooms, panels, manifolds, network racks and pool equipment should be organized for dependable operation and future maintenance without compromising the design.
Interior Finishes, Millwork & Installation Sequencing
High-end interiors depend on precise coordination among stone, tile, cabinetry, flooring, plumbing fixtures, appliances, lighting and specialty finishes. Shop drawings and field dimensions should be reviewed before fabrication. Blocking, backing, recessed channels, trim conditions and transitions need to be installed at the correct stage so finished work aligns cleanly.
Procurement schedules are equally important. Custom windows, doors, cabinetry, stone, appliances and lighting may have long lead times. Identifying and releasing these items early helps protect the construction sequence and reduces the risk of temporary substitutions or delayed completion.
Pools, Landscaping & Indoor-Outdoor Living
In Southern California, the exterior is often an extension of the home. Pool and spa geometry, decks, outdoor kitchens, covered patios, fire features, landscape walls, drainage, irrigation and lighting should be planned with the architecture rather than added after the house is substantially complete.
Coordinated elevations and utilities help doors, patios, lawns and pool areas connect naturally. The result is a property that feels intentional from the street through the interior and into the backyard.
Quality Control, Testing & Final Closeout
Quality control occurs throughout construction through field supervision, trade coordination, inspections and correction of incomplete work before it is concealed. At the end of the project, systems are tested, fixtures and controls are checked, finish items are reviewed and a final completion list is addressed.
Closeout should also organize warranties, product information, operating instructions and relevant approvals. A well-managed handover makes it easier for the owner to understand and maintain the home after move-in.
R Builders’ Design-Build Approach
R Builders brings design coordination, construction planning and field execution into one process. The objective is to identify conflicts early, maintain clear responsibility and keep decisions connected to schedule, budget and long-term performance. Every project is unique, but the principle remains the same: plan thoroughly, coordinate carefully and build with attention to the details that will be visible—and the systems that will never be seen once the walls are closed.
Discuss Your Los Angeles Project
Ready to discuss a custom home or ground-up construction project in Los Angeles? Call R Builders, Inc. at 1 (800) 520-5008 or use our consultation form to tell us about the property, scope, design goals and desired timeline.
Disclaimer: This article is for general informational purposes only. Project requirements, permits, engineering, product selections and construction methods must be evaluated for the specific property and applicable codes by qualified professionals.