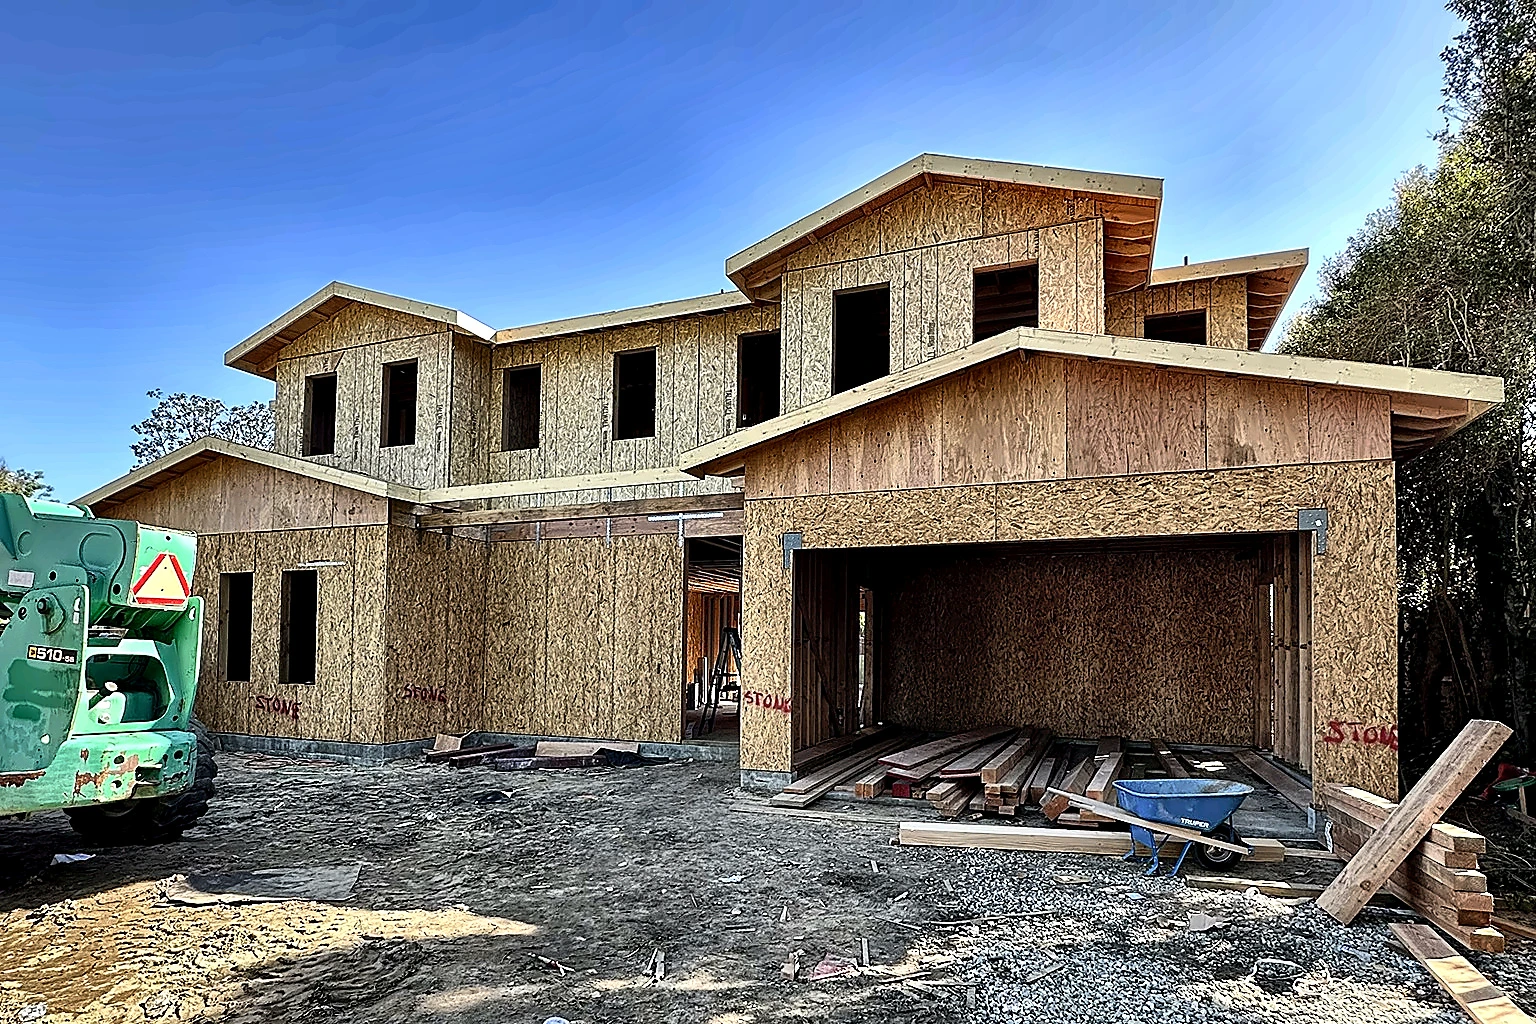
A whole-home remodel is more than a collection of room upgrades. It is an opportunity to improve layout, structure, building systems, energy performance and architectural character through one coordinated plan.
Define the Remodeling Strategy
The first decision is whether the existing home can support the desired transformation. Some projects require selective changes; others involve major structural reconfiguration, additions or rebuilding significant portions of the house.
We begin by identifying the client’s priorities, existing problems, must-have spaces, finish expectations, budget range and timing. This establishes a realistic framework before detailed design begins.
Document Existing Conditions
Accurate information about the existing home is essential. Field measurements, exploratory openings and review of available plans can reveal structural framing, plumbing routes, electrical capacity, water intrusion, prior alterations and other hidden conditions.
Early investigation reduces surprises and helps the design team distinguish between elements that can remain, elements that need reinforcement and systems that should be replaced.
Rework the Layout Around Daily Living
Luxury remodeling should improve how the home functions, not simply update finishes. Common goals include opening kitchens to living areas, creating stronger indoor-outdoor connections, improving bedroom privacy, adding storage and reorganizing circulation.
Furniture planning, door swings, window placement, ceiling conditions and natural light are evaluated together. A beautiful plan should also feel comfortable and intuitive every day.
Coordinate Structural Changes Early
Removing walls, enlarging openings, adding glass doors or changing rooflines can require beams, posts, footings, shear walls and new load paths. Structural decisions affect architecture, mechanical routes and finish details.
The design-build process allows architects, engineers and field teams to review these interfaces before demolition and framing, reducing rework and improving constructability.
Upgrade Plumbing, Electrical & HVAC
A major remodel is often the right time to replace aging piping, increase electrical capacity, improve lighting, modernize HVAC distribution and plan smart-home systems. These systems must be sized and routed around the new layout.
Mechanical rooms, panel locations, recessed lighting, appliance loads, hot-water delivery and ventilation should be coordinated before walls are closed. Comfort and reliability depend on what is behind the finishes.
Resolve Waterproofing & Building-Envelope Issues
Roofing, windows, exterior doors, flashing, stucco transitions and below-grade conditions are critical to long-term performance. Existing leaks or drainage problems should be corrected as part of the renovation, not hidden behind new finishes.
We review exterior interfaces and wet areas carefully so the completed home is protected from water intrusion and premature material failure.
Develop a Cohesive Interior Material Palette
Whole-home remodeling works best when flooring, cabinetry, stone, tile, hardware, plumbing fixtures and lighting are selected as a connected family. Repetition of key materials creates continuity while individual rooms retain character.
Lead times and installation requirements are considered during selection. Large-format slabs, custom millwork, specialty doors and imported fixtures often require early coordination.
Plan Phasing, Temporary Protection & Site Logistics
Remodeling an existing home requires careful demolition, dust control, material storage, access and protection of areas that remain. If the property is occupied during part of the work, safety and separation become even more important.
A detailed sequence helps coordinate inspections, structural work, rough systems, finishes and exterior improvements while minimizing conflicts between trades.
Control Budget Through Decisions & Documentation
Budgets are protected by clear drawings, defined allowances, early selections and timely decisions. Existing conditions still require contingency, but disciplined planning reduces avoidable change orders.
R Builders tracks scope across architecture, engineering, interiors and construction so changes can be evaluated for cost and schedule impact before they reach the field.
Transform the Home With One Coordinated Team
A successful whole-home renovation should feel intentional from the foundation to the final hardware. When structure, systems, interiors and exterior design are coordinated, the result is more cohesive and performs better over time.
R Builders manages luxury remodels, additions and design-build transformations throughout Los Angeles, Beverly Hills, Encino, Sherman Oaks, Studio City and surrounding communities.
Discuss Your Project With R Builders
Considering a major renovation or addition? R Builders can help evaluate the existing home and develop a coordinated design, budget and construction strategy.
Call R Builders, Inc. at 1 (800) 520-5008 or visit our Contact page to request a construction consultation.
Disclaimer: This article provides general information only and does not replace project-specific architectural, engineering, code, permit, soils, product or professional advice. Requirements and conditions vary by property and jurisdiction.