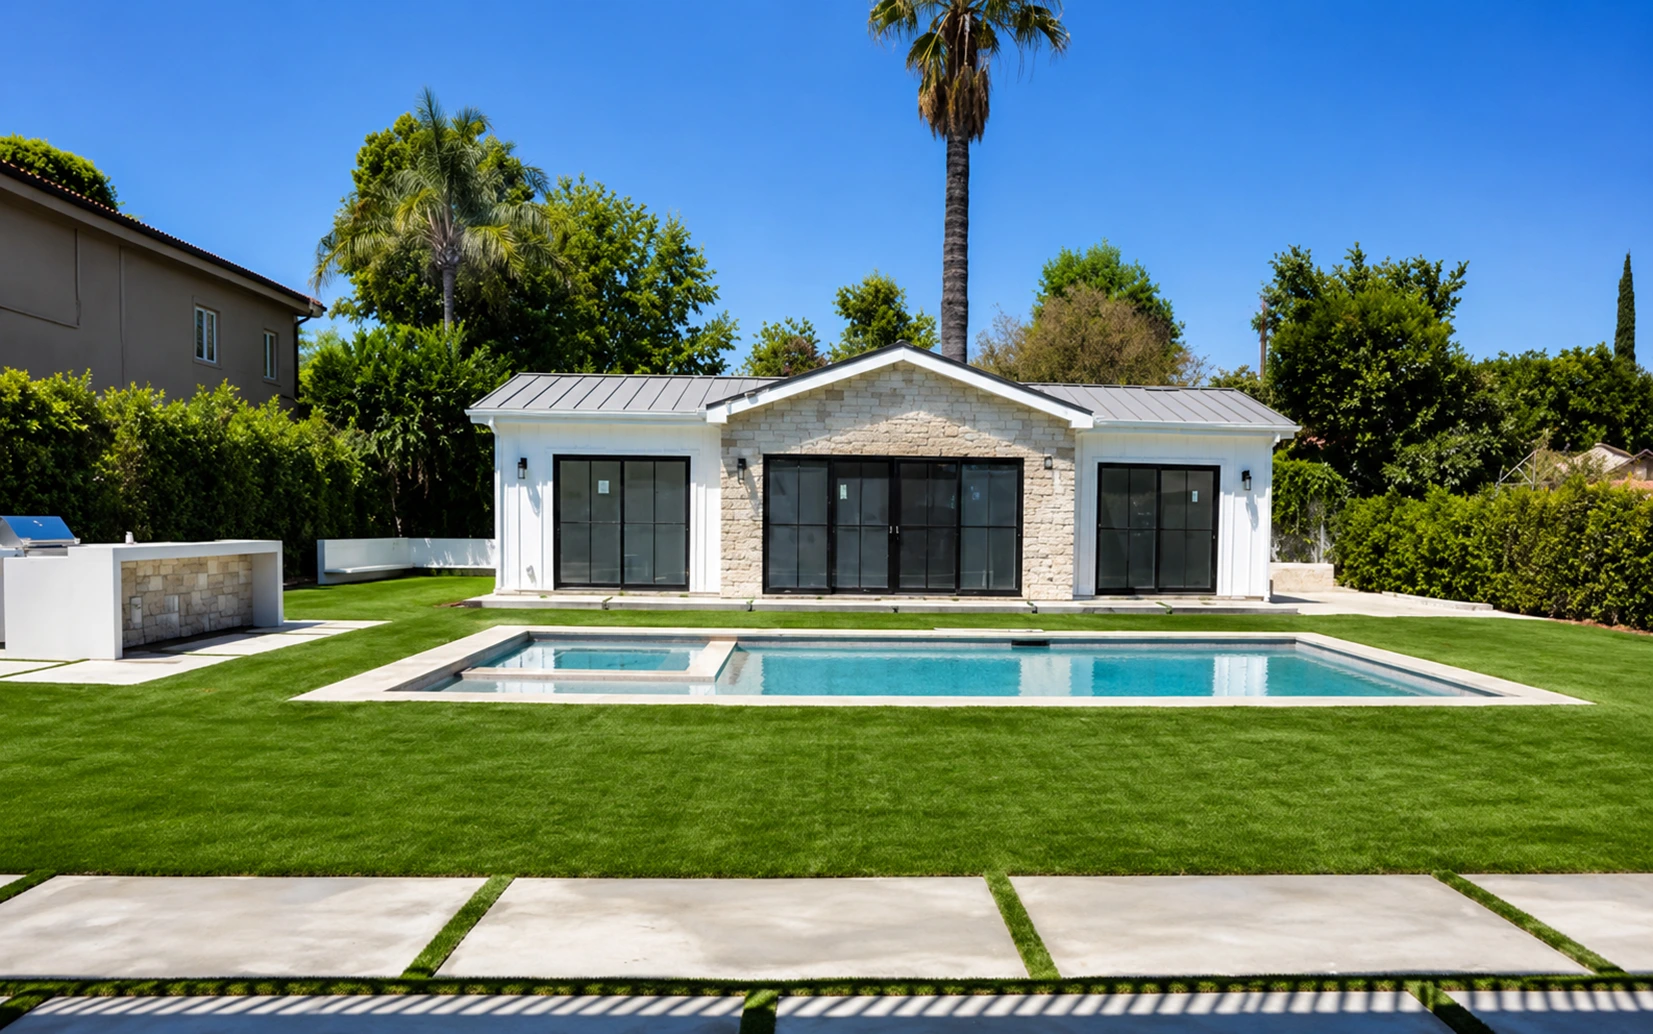
An accessory dwelling unit can create flexible living space, a private guest suite, a home office or long-term property value. The strongest ADU projects begin with careful feasibility work and a coordinated design-build plan—not simply a set of drawings.
Start With Property Feasibility
Every ADU begins with the property itself. The existing house, lot configuration, access, utilities, topography and neighborhood context all influence what can be built and how efficiently it can be constructed.
Our early review considers available yard area, setbacks and clearances, access for crews and materials, possible utility routes, existing structures and the relationship between the ADU and the main residence. Identifying constraints before design begins helps prevent expensive redesign later.
Choose the Right ADU Type
A detached backyard ADU offers privacy and architectural independence. An attached ADU may share a wall with the home and can be useful where yard area is limited. Garage conversions can preserve the existing building footprint, while additions above or beside a garage may create more space but require added structural coordination.
The best option depends on the property, budget, desired use and long-term plan. A guest suite may prioritize privacy and accessibility, while a rental-oriented unit may require more attention to independent utilities, storage and durable finishes.
Design for Comfort, Privacy & Natural Light
A smaller footprint should still feel intentional. Good ADU design uses efficient circulation, strong indoor-outdoor connections and carefully placed windows to create openness without sacrificing privacy.
We coordinate ceiling heights, door locations, kitchen layout, storage, bathroom clearances, laundry, mechanical space and furniture planning early. Exterior materials and roof forms can complement the main house while allowing the ADU to have its own identity.
Coordinate Architecture, Engineering & Permitting
ADU plans typically require coordinated architectural, structural, energy and building-system information. Depending on the site and scope, additional civil, grading, utility or specialty documentation may also be necessary.
R Builders coordinates the design team and permit process so comments can be addressed consistently. Requirements vary by jurisdiction and property, so project-specific review is essential before relying on general assumptions about size, placement or approvals.
Plan Utilities Before Construction
Water, sewer, electrical service, gas and communications can significantly affect cost and schedule. The shortest route is not always the best route if it conflicts with trees, hardscape, structural elements or the existing home.
We evaluate connection points, trenching, panel capacity, water-heating strategy, drainage elevations and equipment locations before work begins. Early coordination reduces avoidable demolition and helps keep rough plumbing, electrical and mechanical work organized.
Build the Structure as a Complete System
Construction typically moves through site preparation, foundations, framing, roofing, windows and exterior weather protection before interior systems and finishes are completed. Each phase must align with inspections and the approved plans.
Foundation and framing details are especially important in Southern California, where seismic load paths, holdowns, shear walls and structural connections must be executed accurately. Waterproofing, flashing and drainage details protect the investment long after the visible work is complete.
Select Durable, Space-Efficient Finishes
ADUs benefit from materials that look refined while standing up to frequent use. Large-format surfaces, engineered wood, quality cabinetry and simplified trim details can make compact spaces feel larger and easier to maintain.
Integrated storage, panel-ready appliances, wall-mounted fixtures and carefully planned lighting help every square foot work harder. We also coordinate finish transitions and cabinet dimensions before rough-in so outlets, plumbing and lighting land in the correct locations.
Budget & Schedule With Realistic Allowances
An ADU budget should include design, engineering, permits, utility work, site access, construction, finish selections and contingency—not just the visible building. Tight access, existing conditions and utility upgrades can have a major impact on cost.
A clear scope, early selections and coordinated decisions help protect the schedule. R Builders develops the work as one integrated project so design choices, field conditions and procurement are evaluated together.
Is an ADU Right for Your Property?
An ADU can be an excellent solution for multigenerational living, guests, work-from-home needs or future flexibility. The right answer comes from evaluating the property, desired use and budget together.
R Builders provides design-build coordination for ADUs, garage conversions and residential additions throughout Los Angeles and the San Fernando Valley.
Discuss Your Project With R Builders
Ready to evaluate an ADU, guest house or garage conversion? Our team can review your property, goals, budget and next steps.
Call R Builders, Inc. at 1 (800) 520-5008 or visit our Contact page to request a construction consultation.
Disclaimer: This article provides general information only and does not replace project-specific architectural, engineering, code, permit, soils, product or professional advice. Requirements and conditions vary by property and jurisdiction.